
How to Build a Credit Union: Architecture & Design
Are You Looking to Build a Credit Union in Wisconsin?
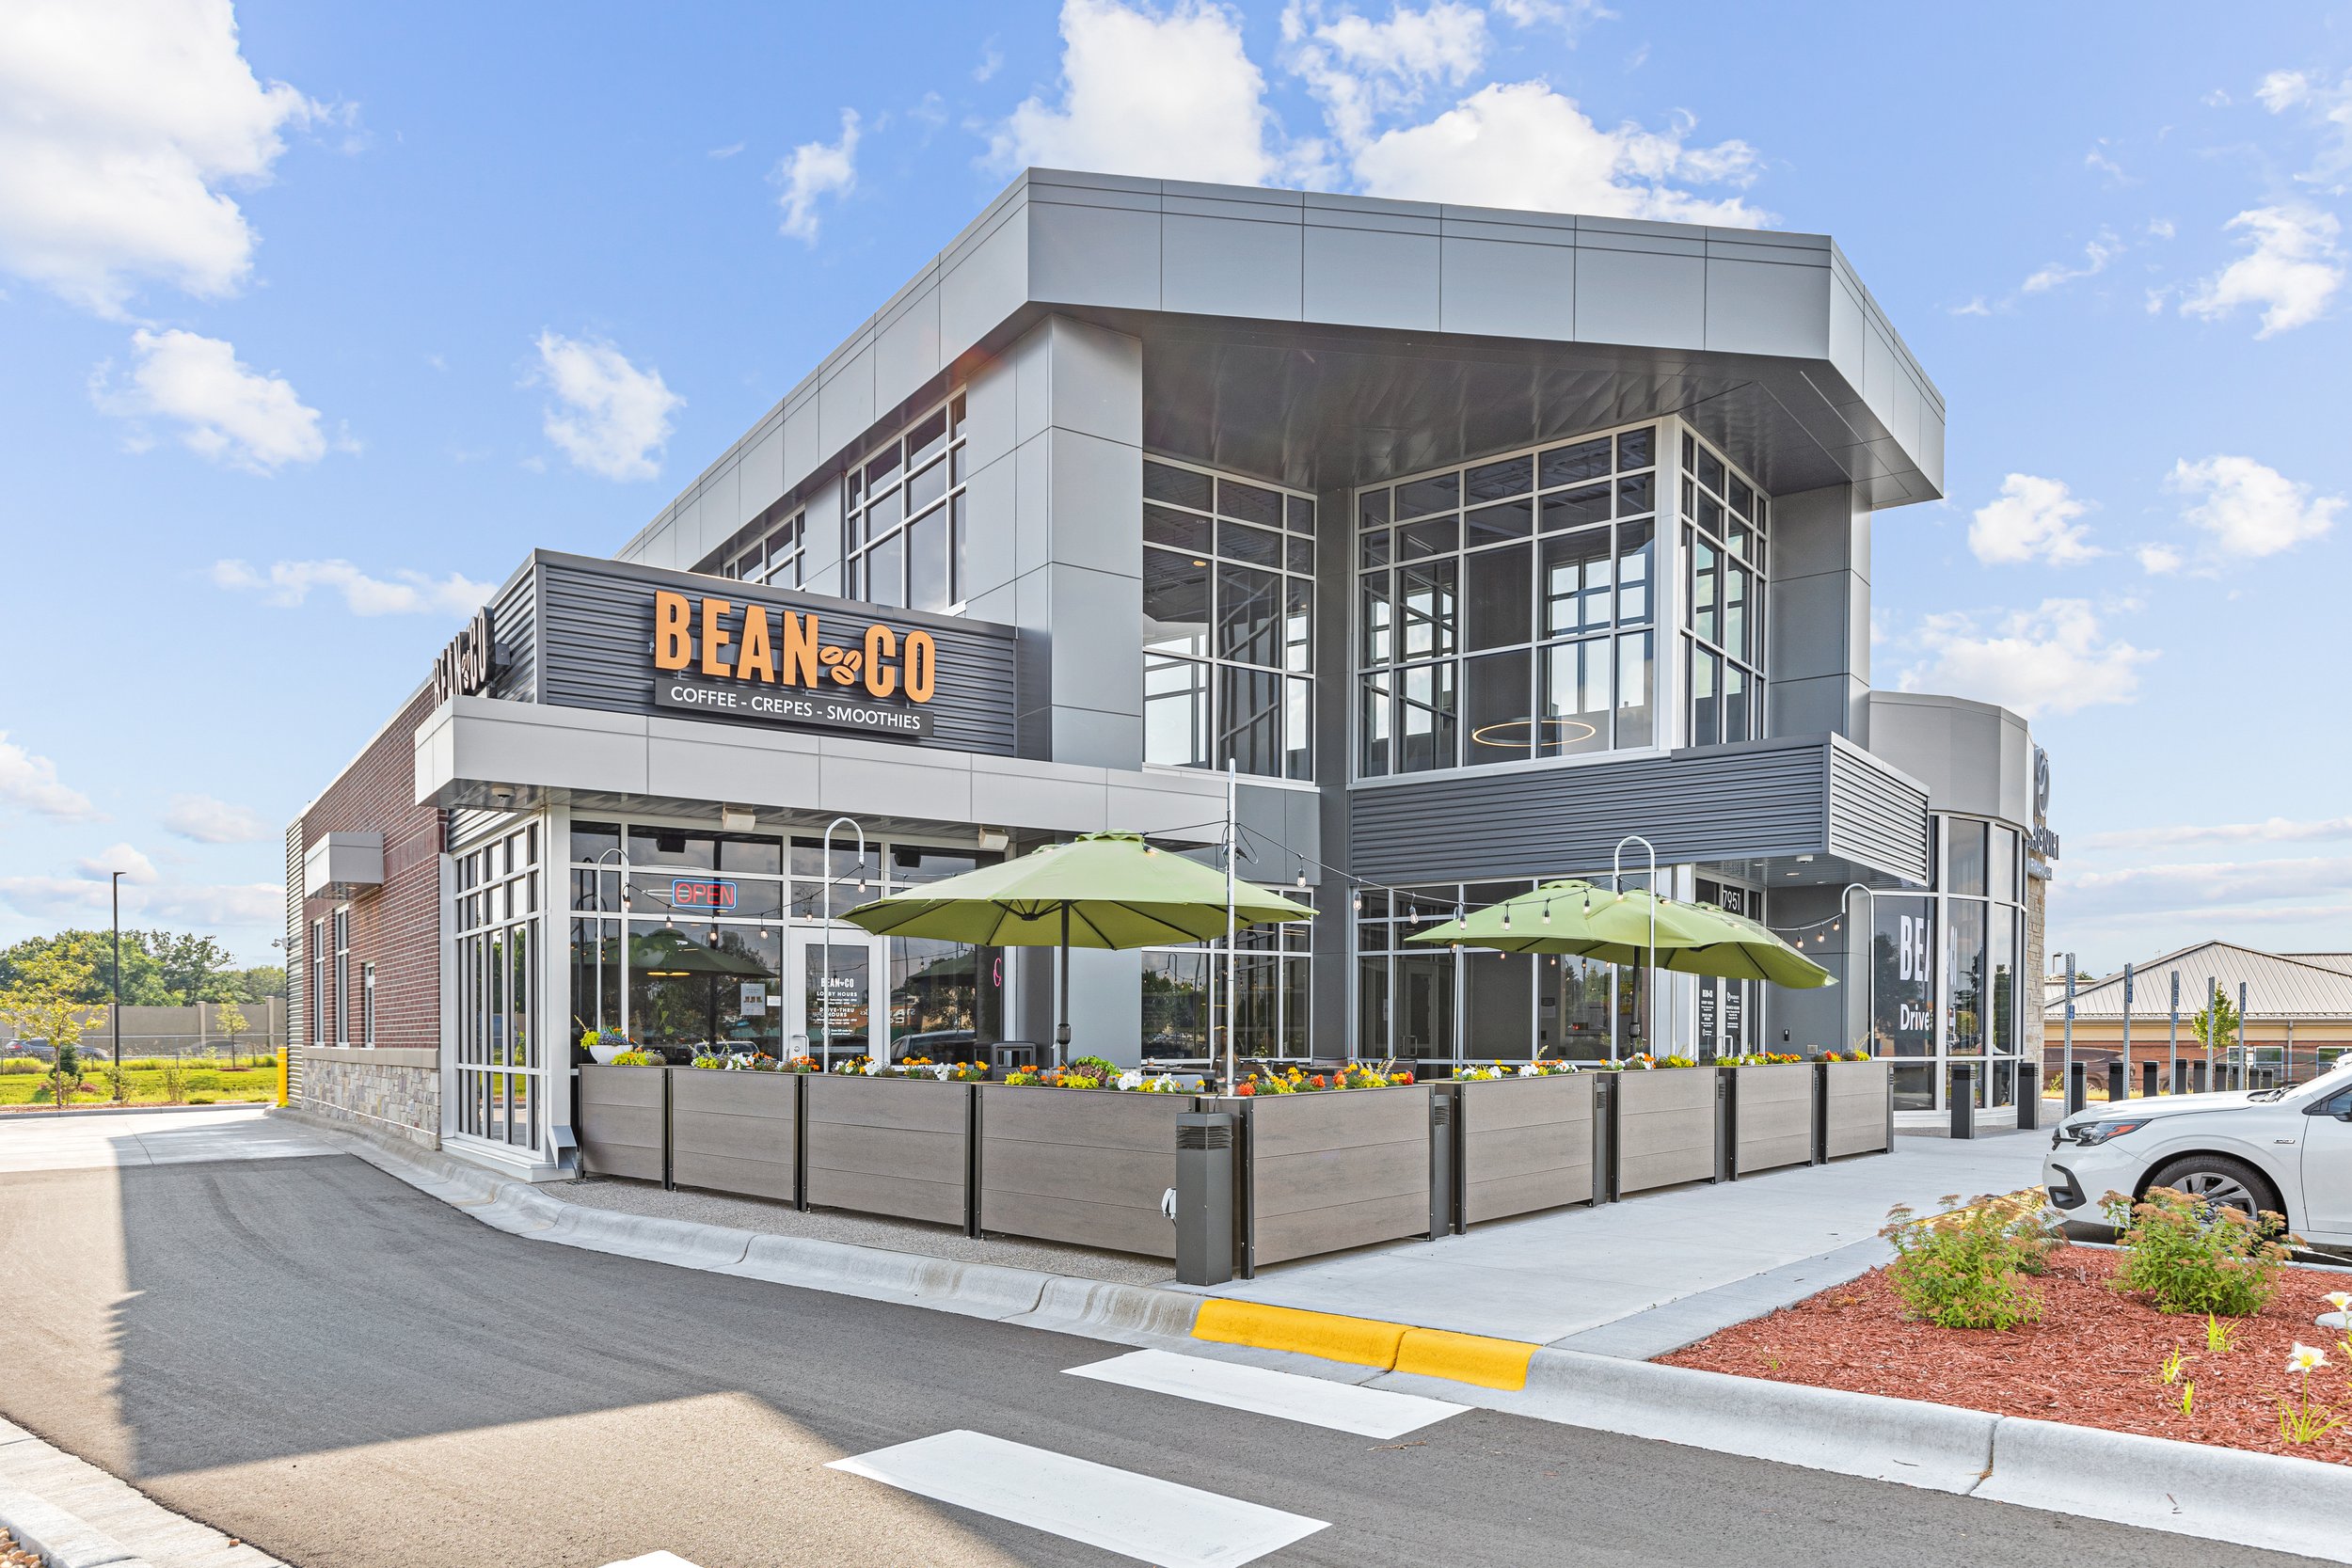
Starting a credit union construction project is a process we’ve guided countless clients through, and it remains a smart, realistic investment for both new and established Wisconsin credit unions. One of the most important decisions in any credit union architecture project is location. With thousands of financial projects completed, our architects are experts at identifying branch sites that support member growth and long-term success across Wisconsin, from Milwaukee and Madison to the Fox Valley and beyond.
You don’t need to know everything about the financial industry to start a project. That’s our job. Through evoBank®, our evolving-bank process, we stay ahead of emerging trends, technology and the larger shifts shaping credit unions today. During the inVision phase, we ask you to bring your vision, business goals and culture so we can combine them with our industry expertise to design a branch that truly reflects your credit union and the members it serves.
Want to Learn More?
Long before design or concepts begin, we take stock of every credit union and FCU project through our inVision process. During the Programming and Feasibility Study, we uncover a complete picture of your project, identifying every piece of the puzzle and how each one works together to support your members and goals.
For credit unions, location truly is everything. In our Site Selection Study, we use a 9-point mathematical model to pinpoint the best branch location for your Wisconsin credit union, whether you’re expanding in a growing metro or reaching new members in a smaller community.
The final step, Site and Building Assessments, provides a thorough evaluation of your selected site or existing building. At the end of inVision, you receive a defined project scope with conceptual credit union design, schedule and budget. Many of our clients tell us this process is what turned their idea into a real, achievable project.
Credit Union Architecture and inVision
Co-Branding
Co-branded spaces are one of our fastest-growing specializations, and we design them for new construction, remodels and tenant improvements alike. By pairing your credit union with complementary businesses such as a coffee shop, cafe or local retailer, a co-branded branch creates a shared destination that builds brand awareness and brings in people who aren’t yet members. For Wisconsin credit unions looking to grow their membership and deepen community ties, co-branding is a modern, proven strategy. We’ve delivered several successful co-branding projects and believe this approach represents the future of financial spaces.
Credit Union Design
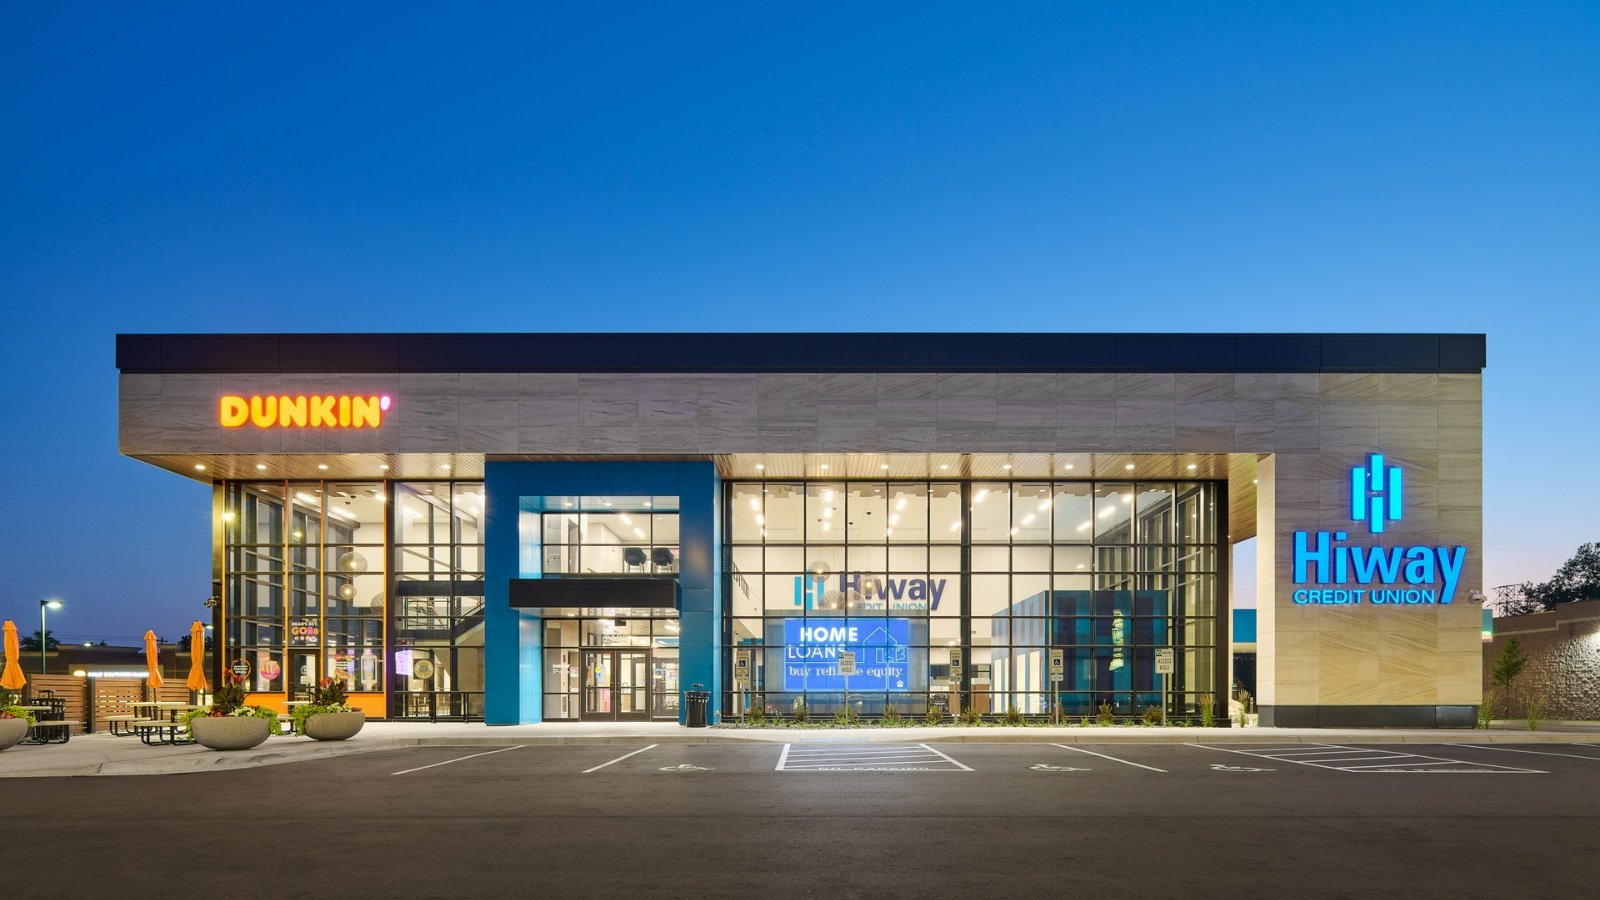
Credit Union Design Makes a Difference
Our commercial architects’ approach to credit union design goes beyond what the space needs to do and delves into how the space can be best utilized. We do this in terms of the credit union’s convenience for their members and the role the credit union can serve within its community. By designing a credit union with members’ convenience in mind, we can shift the experience from one of necessity to one of relationship-based.
Efficiency, Convenience, and Functionality
We design warm, welcoming credit union environments while applying financial services planning expertise to improve operational efficiency and reduce long-term cost. Through new construction, renovations, or tenant improvements, we can optimize workflows and right-size staffing, helping institutions meet client needs with fewer full-time roles over time. That can mean avoiding a backfill after a retirement or reducing projected hires, creating meaningful life cycle savings across the branch network.

We Do It All.
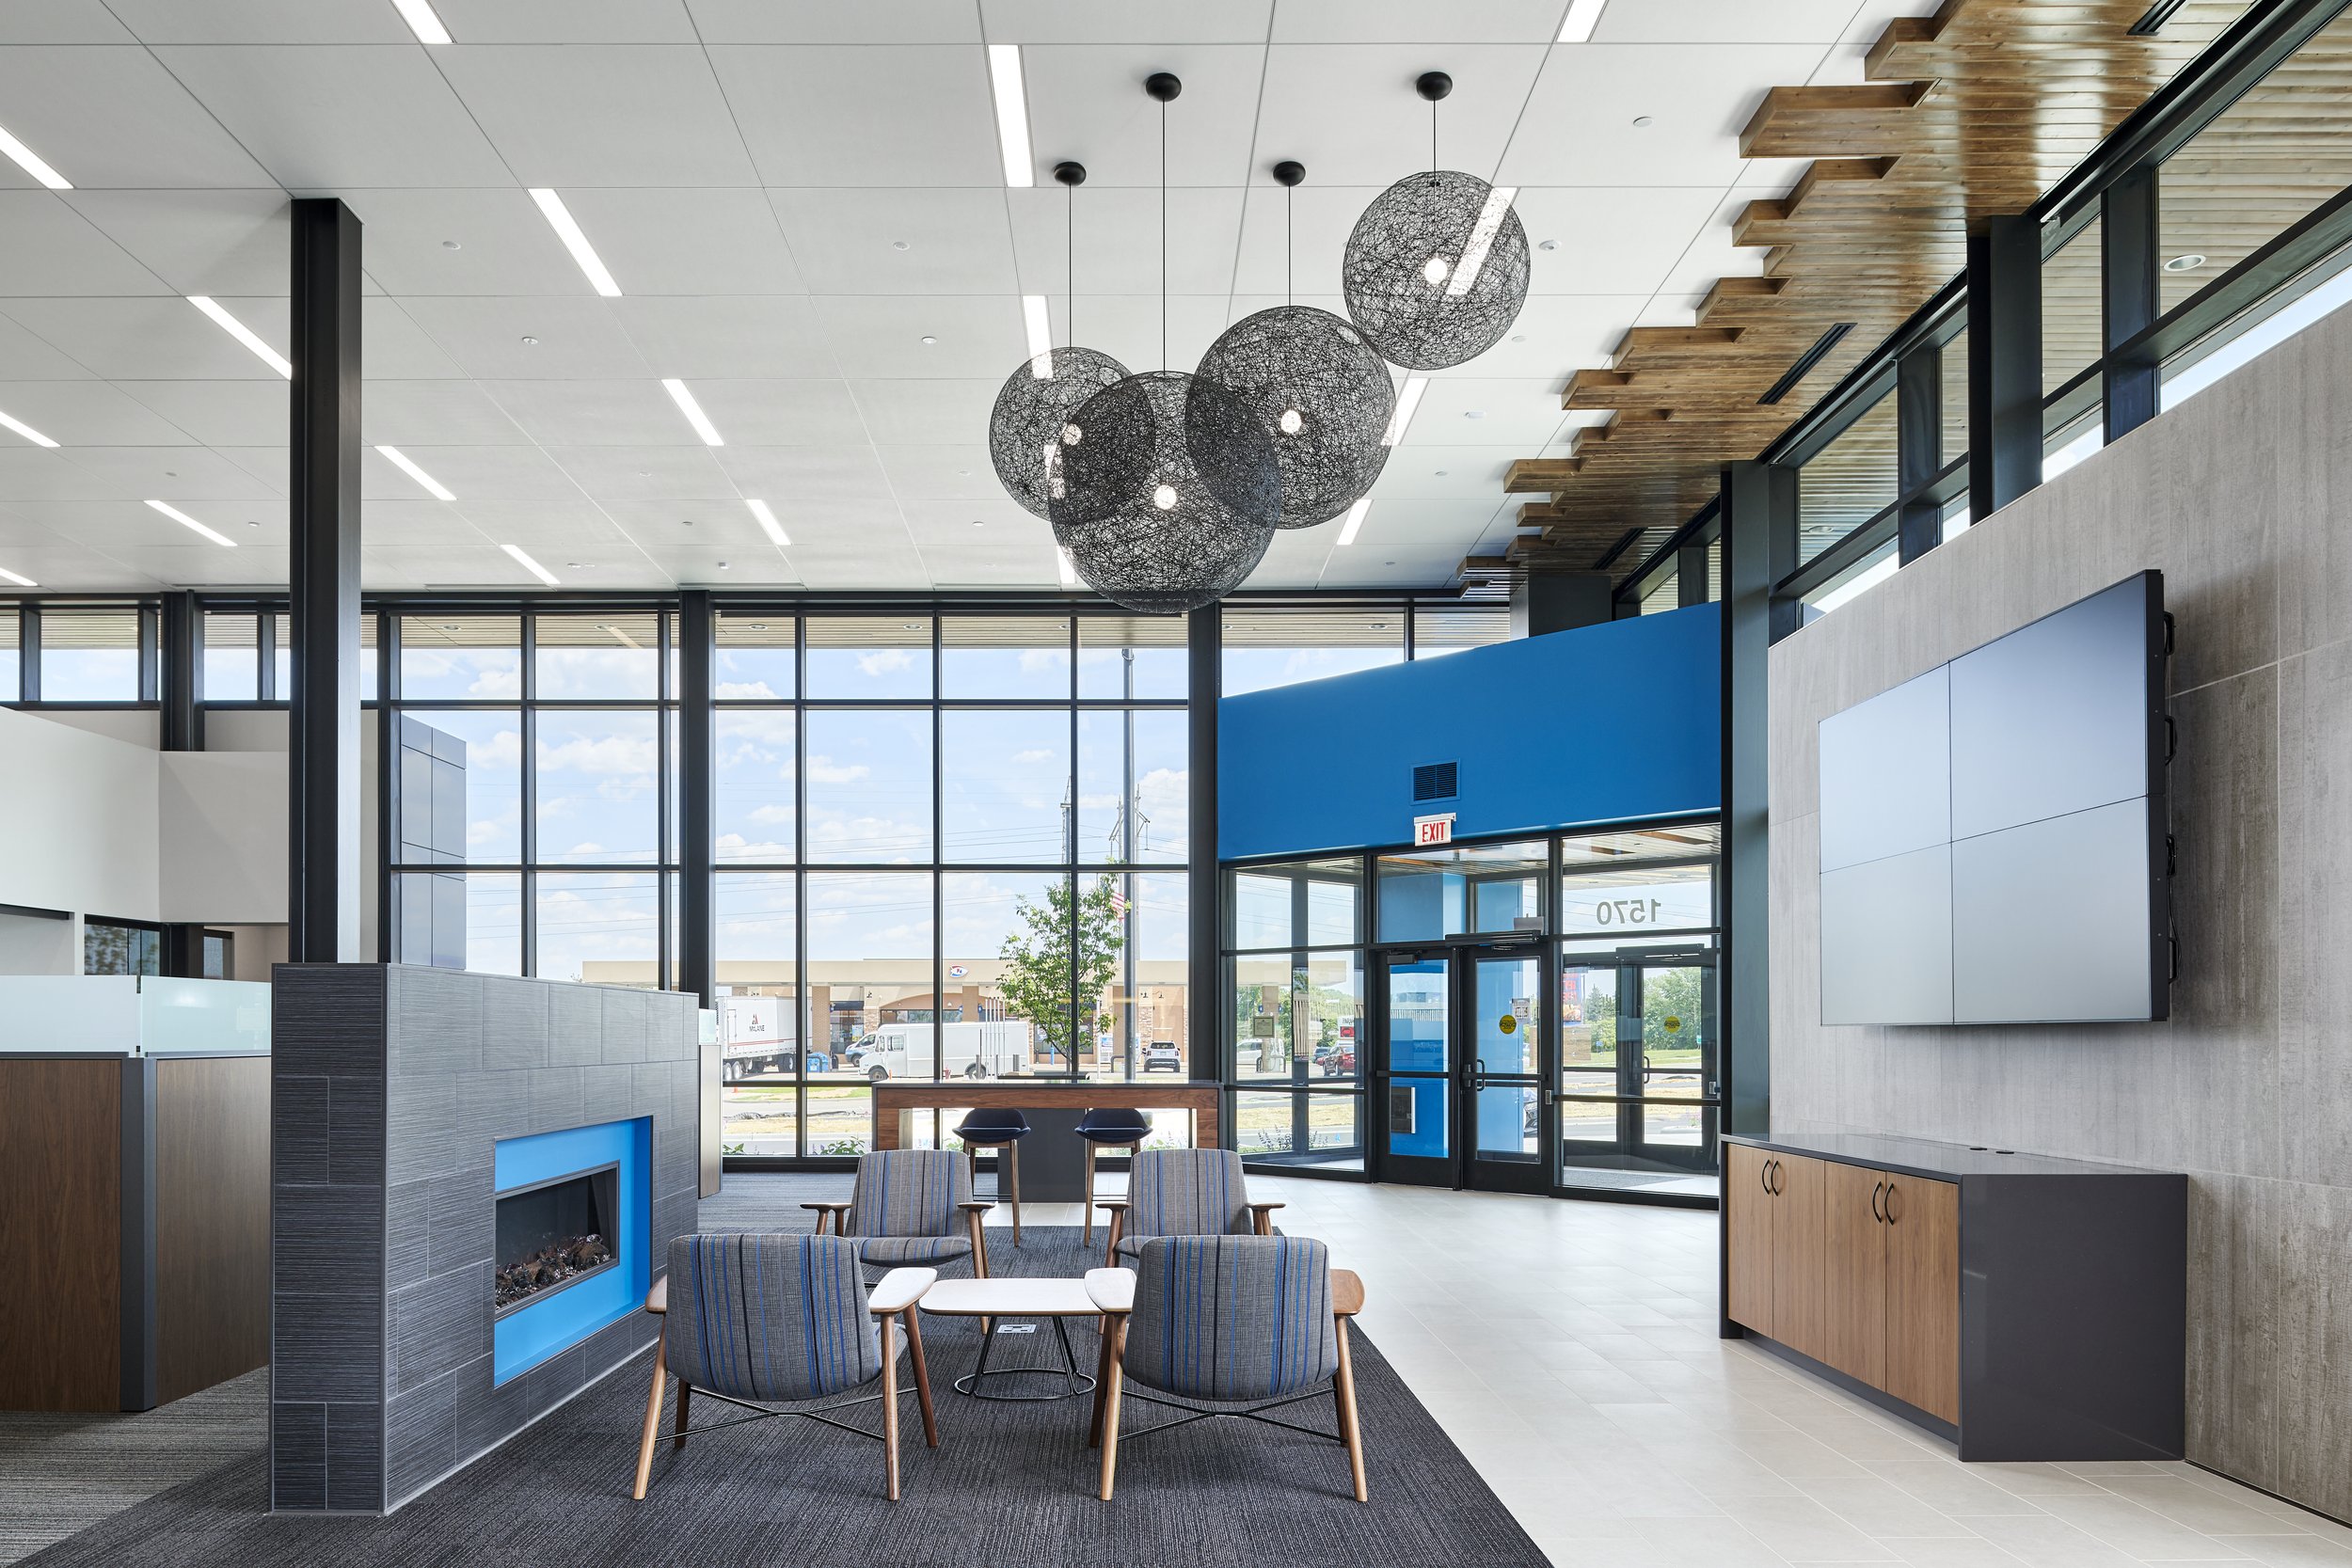
Our credit union interior design services deliver a complete, brand-forward package, from durable materials and finishes to coordinated furniture, fixtures, artwork, and merchandising displays, plus long-lasting carpet and tile selection. Your branch interior is a direct expression of your credit union brand and culture, shaping first impressions, improving the member experience, and supporting employee attraction and retention.

Making Credit Union Interior Design Work
Blending the interior design within a credit union’s floor plan is essential. Whether a project is new construction, remodeling or a tenant improvement, we know during the design phases to account for essential interior design elements that will eventually fill the space. Part of what we look for when we’re listening to our clients and asking about their vision for their credit union is to uncover elements of their brand and culture that can be built into the image of their space.
Credit Union Architecture

Our Area of Expertise
We have thousands of financial institutions in our portfolio, and while banking might look different today than it did even five or ten years ago, the value of credit unions and the role they play within communities is as strong as ever.
inVision, Programming and Feasibility Studies were specifically created for our community credit unions. It was a way for them to establish the Scope of the Project before committing to full architectural and engineering services.
Through inVision, Programming and Feasibility Study, we focus on listening to our clients and uncovering how we can best help them. You see, there’s no single answer for what the right approach to credit union architecture is, but once we hear our clients and combine what they bring to the table with what we bring to the table, the results tend to speak for themselves.
Working Hand in Hand
Once all of the Research and Planning, Programming and Feasibility Study and Architecture and Engineering drawings are complete, the project can go out for bidding and permitting. By using our project management services, we will help our clients select a local General Contractor. We work hand in hand with our client, the contractors and vendors responsible for all elements of credit union construction.
New or Remodel?
Whether your credit union architecture project is new construction, a remodel of an existing space or a tenant improvement, we will work with you throughout every step. We will not only design a space or a building, we will also coordinate the furniture, signage, banking equipment, city processes, contractors, etc. This allows you to continue spending your time running your credit union while we take care of the project needs.
Our goal with credit union and FCU architecture is always to serve the client and listen to them, and we stay right by their side, handling the various needs that can arise throughout the project and ensuring the design we put together is executed.
There are unique differentiators within your brand, your story, your community, and your vision. Those differentiators, combined with our experience and expertise, can create partnerships beyond buildings.