We Design Recreation Facilities
Architecture & Construction
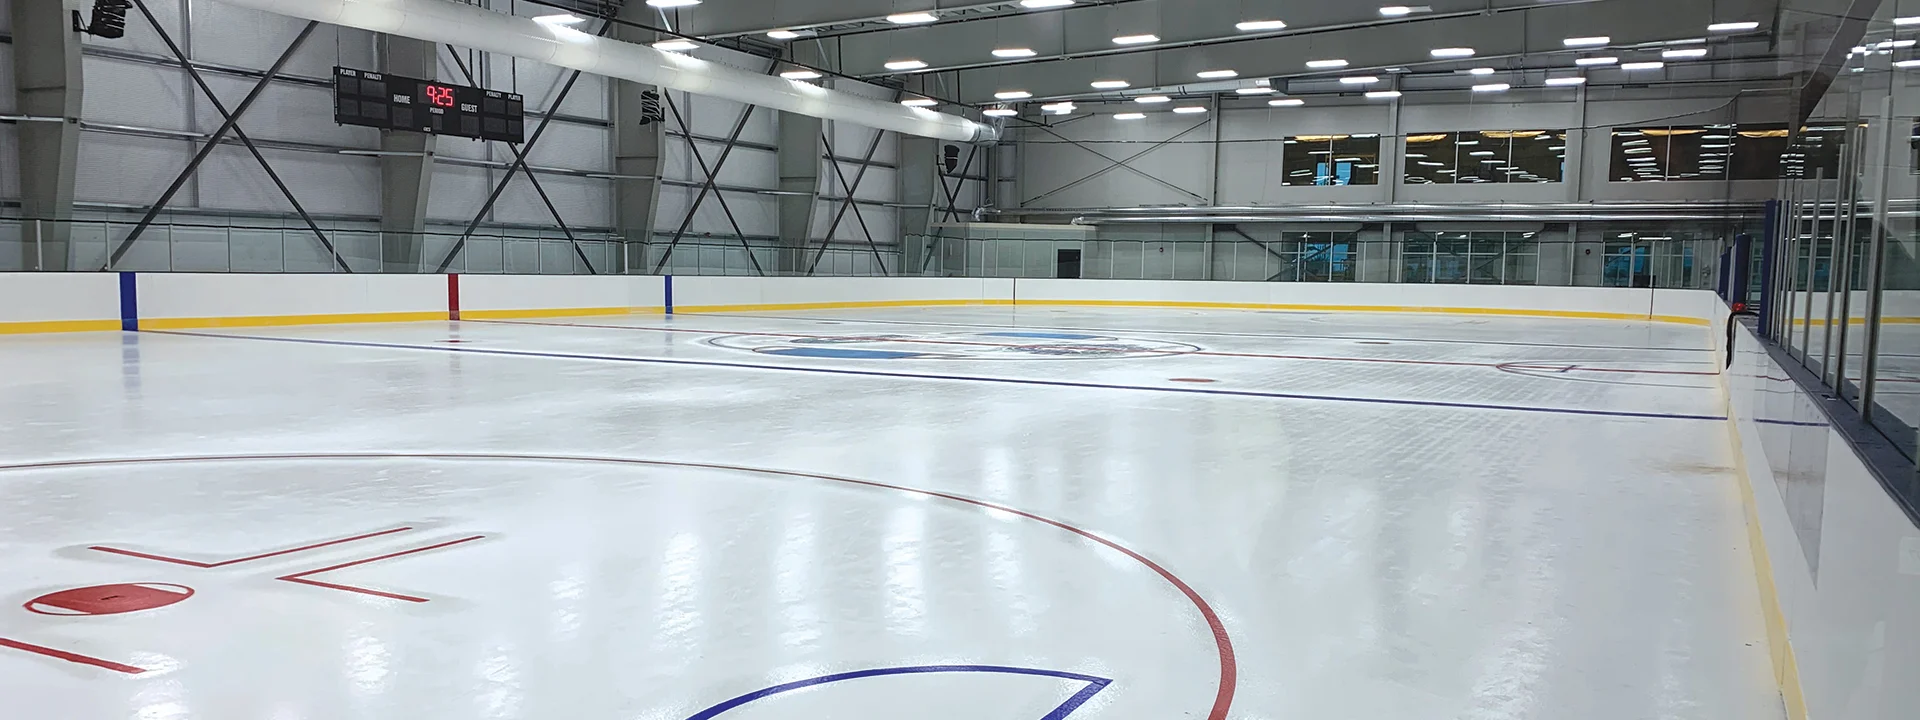
Just like hockey, recreation architecture and construction is a team effort - and we’re happy to take a leading role. We’ll take your project from start to finish, pulling in construction, technology, and industry experts along the way. As recreation architects, we add our experience to your vision and budget to design your dream ice rink and recreation center; one that is not only beautiful, but functional, operationally efficient, and equipped to support all you have planned for your space.

How We Work With You
In every project, it is our goal to create a solution that makes a difference. This means something a little different to everyone. We love to customize our design to fit your specific needs. Following our proven process, we start by defining what that means to you, to your community, and the industry. This detail leads us into programming and feasibility, where we determine what your vision includes and what is possible within your budget, location, and timeline. Lastly, the technical architecture and engineering work is completed so we can effectively lead the project through construction.
30+ years of experience designing rinks across the United States has allowed us to evolve and perfect this process so we can deliver an ice rink and recreation center that exceeds expectations and, most importantly, provides a space for your community to learn, practice, compete, and fall in love with skating or any other sport you are passionate about.
New or Remodel
Whether you are remodeling an existing arena, or building new, our recreation architects can help. Regardless of the size and scope of your recreation center project, partnering with an architect with rink experience is important. We provide resources, network connections, designs, industry expertise, and fun that is needed to get your project done the right way, efficiently, and to the highest quality standards.
Construction Process
Bringing an ice arena to reality is an exciting process, but it doesn’t happen overnight. The timeline for your project is dependent on size and scope, but here is an overview of our typical timeline and process:
InVision Conceptual Design | 2-4 Months
Construction Documents (Blueprints) | 3-6 Months
Facility Construction | 6-12 Months
Make your indoor rink a reality.